The story of Closter
Architect: Evan Kamvissis Architecture
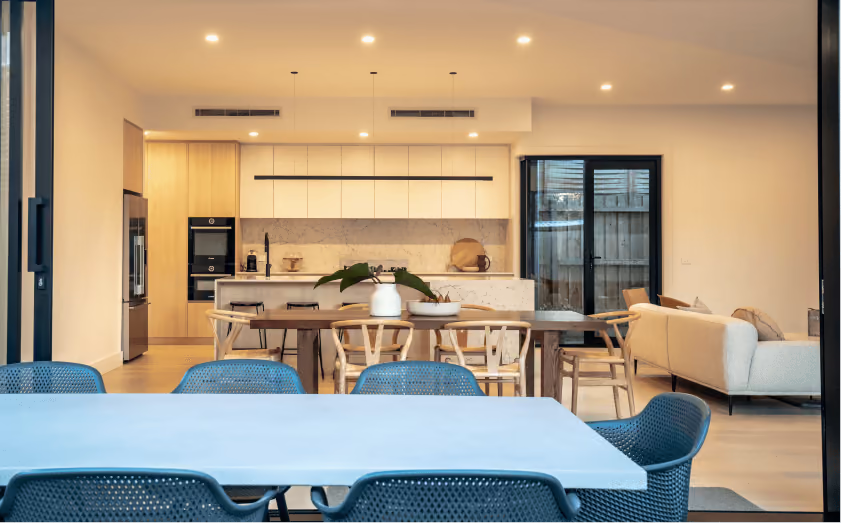
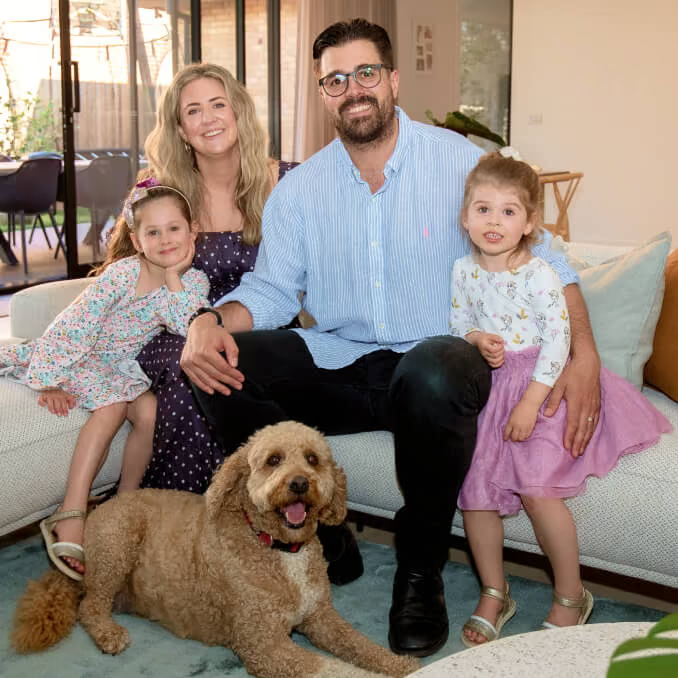
Will and Amanda were facing challenges with their 1960’s brick veneer home and its limited living spaces for their young family. The solution was an extension designed to seamlessly integrate with the existing brickwork and create a unique, open-plan style.
Ceilings rising to approximately 4.5 metres at the highest point added spaciousness, and a complete renovation of the inside provided beautiful bathrooms, generous bedrooms and a dedicated home office.
The renovation addressed all the family's needs and created a magnificent space for them to grow and create memories. It was a privilege to help bring their vision to life and solve the challenges they faced.