The story of Ravenwood House
Architect: Atlas Architects
The homeowners began with a long-held vision for a family home. The project required a reset and a clear path forward.
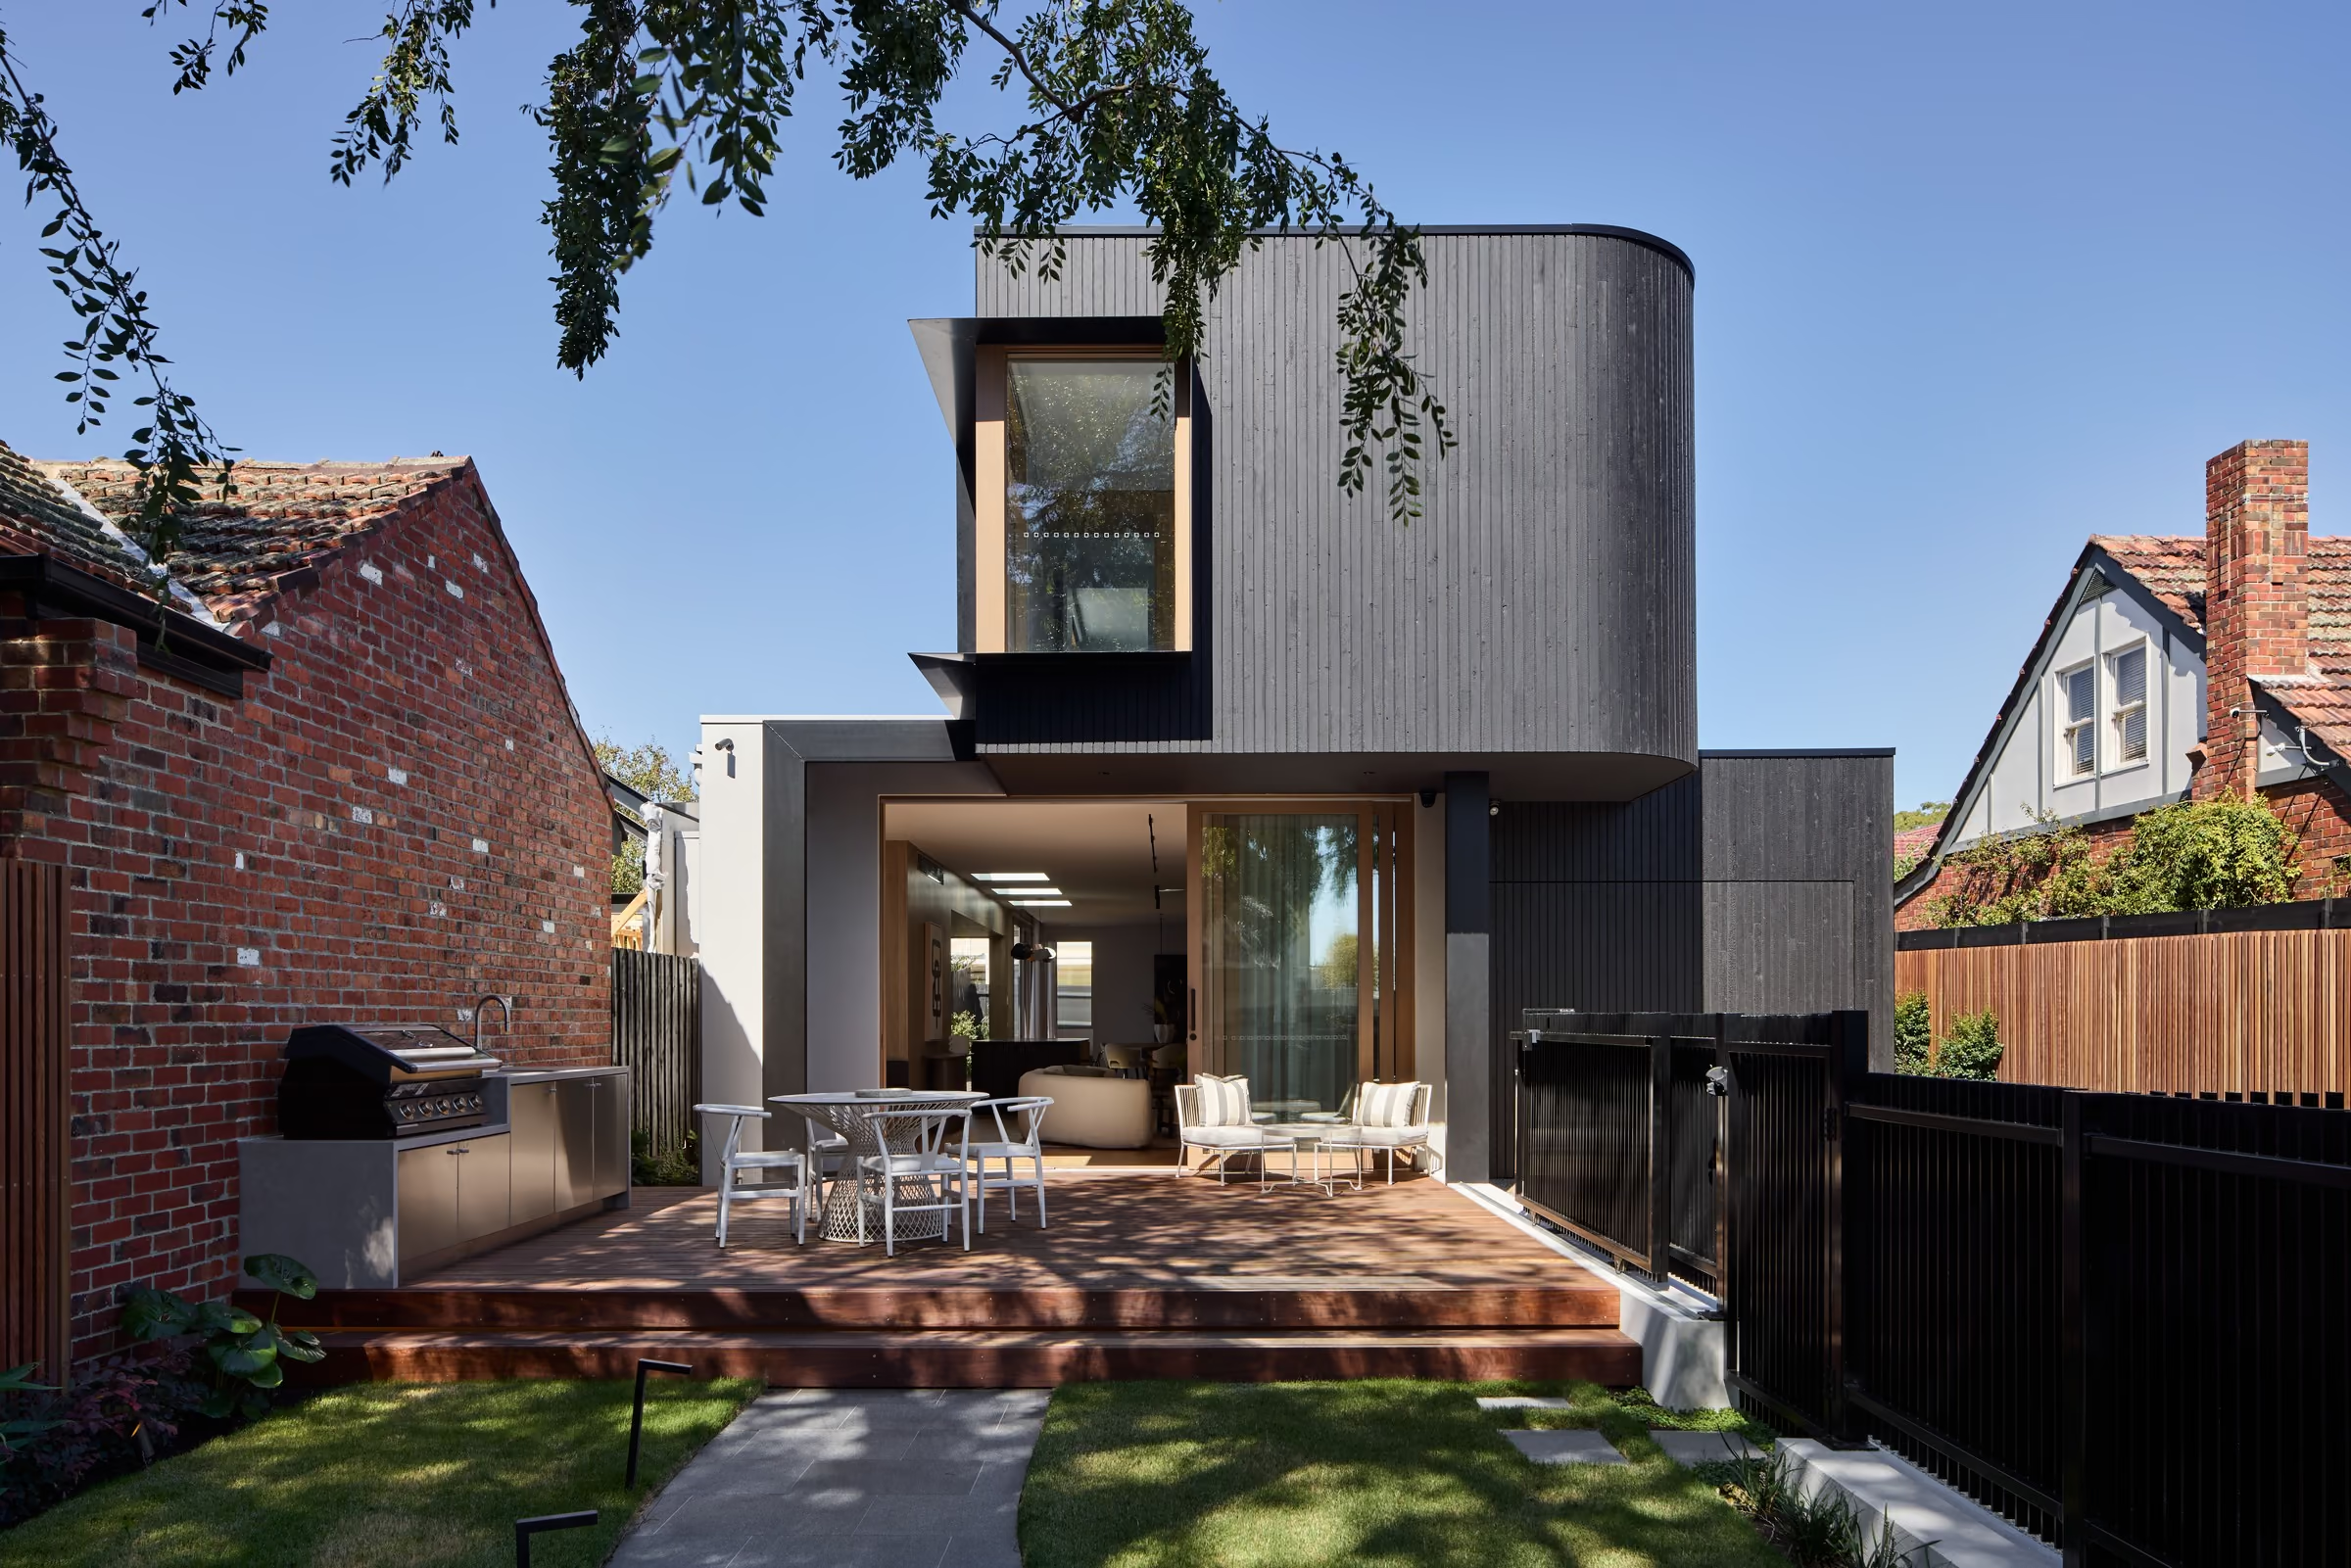
Working closely with Atlas Architects, the design was reimagined within existing approvals to create a contemporary home focused on livability, longevity, and strong architectural presence. The result is a carefully considered double-storey residence that balances sculptural form with warm, functional spaces.
Externally, the home is defined by a curved timber façade finished in Shou Sugi Ban, wrapping the upper level and continuing through to the oversized pivot entry door. Inside, the layout supports multigenerational living, with a ground-floor master suite, light-filled living spaces, and strong connections between indoor and outdoor areas.
Throughout the home, attention to detail is evident in the material selections and craftsmanship. Veneered ceilings and bulkheads in the kitchen, integrated stone shelving, refined bathroom detailing, and curved tiled shower walls all contribute to a calm but highly resolved interior.
Ravenwood House was a collaborative project built on trust between homeowner, architect and builder. It was a privilege to help bring this home to life and deliver a result that reflects both the resilience of the journey and the quality of the final outcome.